
Research Signal – Source date 2025-05-24
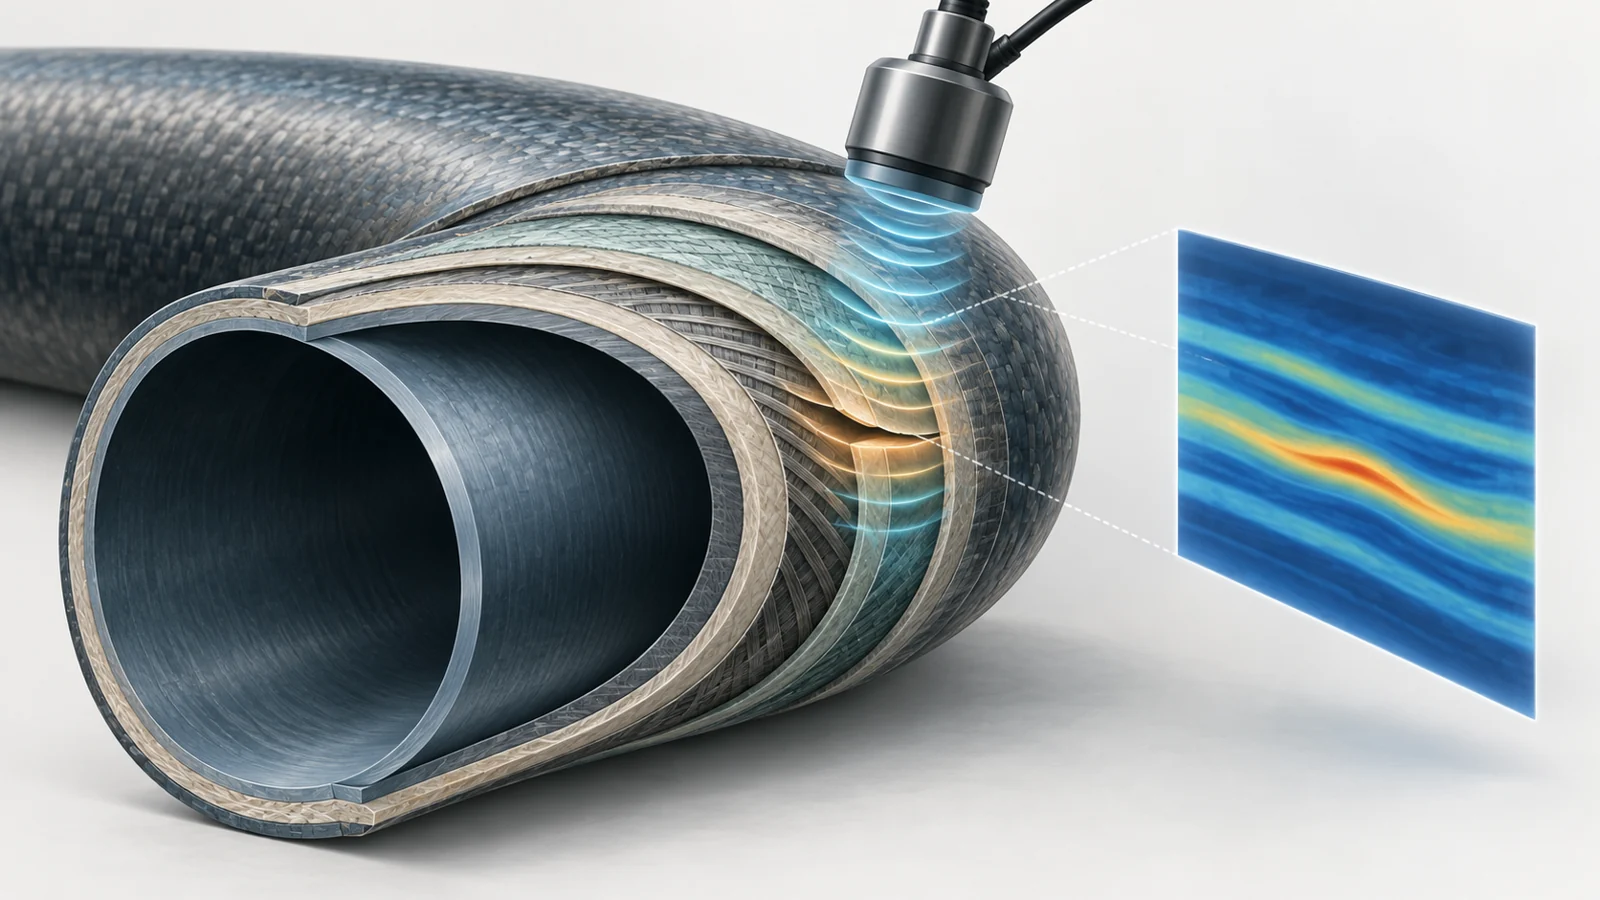
A pipe made from plastic reinforced with fibers can resist corrosion and still contain damage that is difficult to see. Its layers and curved shape complicate the signals used to inspect it, so a scan that works well on one composite sample may not tell an inspector what is happening inside a pipe.
A review published on 24 May 2025 brings together research on computer simulations and machine-learning tools for nondestructive testing. The methods can help researchers model how inspection signals meet flaws and teach software to recognize patterns in scan data. The review’s central caution is that those advances have not yet translated into validated, field-ready systems tailored to fiber-reinforced polymer pipes.
Corrosion resistance does not prevent hidden defects
Fiber-reinforced polymer pipes are used as alternatives to metal piping in settings such as chemical processing, marine operations, and oil and gas. The material combines plastic with reinforcing fibers. The review describes benefits including corrosion resistance, low weight, easier installation, and a long service life.
Those advantages do not make a pipe immune to damage. Voids can form within the material; layers can separate in a defect called delamination; fibers can become misaligned; and a pipe can deform. Defects may originate during manufacturing or installation, or arise during use. Finding them matters because they can affect structural integrity over time.
Nondestructive testing, or NDT, checks a material without cutting or permanently damaging it. Familiar approaches include ultrasound, radiography, acoustic monitoring, infrared imaging, and visual inspection. But an instrument does not read a flaw directly. It records a response—such as an image or signal—that an inspector must interpret.
In a layered composite, the fibers point in particular directions, and the arrangement of layers affects what a measurement records. A pipe’s curvature adds another complication. The same hidden flaw may therefore be harder to distinguish from the surrounding material or from other features in the scan. The review notes specific limits in conventional methods: radiographic images can have poor contrast in low-density materials, thermography can have limited depth resolution, and interpretation may vary between people. These constraints make it harder to find and characterize damage consistently.
A virtual flaw can help explain a real scan
Simulation offers a way to investigate the inspection process before or alongside physical testing. Researchers can represent a material and a possible defect in a computer model, then study how an inspection signal interacts with them. By changing modeled conditions, they can explore which inspection settings may make a flaw easier to detect. The model helps test ideas about the measurement; it does not itself confirm that a real pipe is sound or damaged.
One widely used approach is the finite element method. It divides a complex object into many smaller parts so that a computer can calculate how physical effects behave across its shape and materials. The review describes its use for studying signal propagation, stress, and heat in composites. Its ability to represent complex shapes and direction-dependent material behavior makes it relevant to FRP research. Other models can use less computing power for certain kinds of inspection.
These models address the physical side of the problem: how a measurement may respond to a defect. Pattern-recognition software addresses a different task. Machine learning and deep learning can be trained on labeled images or sensor data to classify damage, locate it, or divide an image into regions that may contain defects. Their usefulness depends on examples that represent the flaws and inspection conditions they will encounter. A system that learns from one kind of sample may not interpret a different material, shape, or scan in the same way.
The review discusses a deep-learning example involving curved carbon-fiber-reinforced polymer laminates—not pipes. Researchers used mid-wave and long-wave infrared thermography to detect impact damage in those samples. The reported F1 scores, a measure that balances correct detections against missed or mistaken classifications, were 92.7% and 87.4%, respectively. These figures describe that study’s task and samples. They are not estimates of how well the same approach would inspect a working FRP pipe.
Pipe-specific evidence is the transfer test
The key question is whether promising methods transfer from research samples to the varied conditions of actual pipe inspection. That requires representative pipe data with defects identified well enough to label scans, and evaluation on separate examples that were not used to train or tune the system. Results also need to show how detection changes across documented flaws and inspection conditions, including how often a system raises a false alarm.
The review identifies a shortage of application-specific datasets and standardized validation for FRP pipe inspection. It also describes a broader gap between digital NDT research and solutions ready for field use on pipes. A result on a flat or curved laminate, or on a different material and sensor, can demonstrate what a technique did in that setting. It cannot by itself establish reliable performance on a layered, curved pipe in industrial service.
The distinction matters for both kinds of digital tool. Simulation needs to represent the pipe and its possible flaws well enough to be useful in planning an inspection. Pattern-recognition software needs data that reflect real pipe scans, with independent evaluation showing where it succeeds and where it makes mistakes. The review points to hybrid simulation-and-AI work, open defect libraries, and field-ready methods as research directions; it is not itself a field validation study of a new pipe inspection system.
How this could shape the future
At a chemical plant, an inspector may one day use a dependable pipe-specific system to sort out whether an ambiguous scan is consistent with a hidden separation between layers. That could give an inspector stronger evidence when deciding whether a suspect section needs closer examination. Nondestructive inspection already avoids cutting; the potential advance is more dependable interpretation for a curved, layered composite that is difficult to read.
The review’s proposed bridge is a closer pairing of modeled signal behavior with automated interpretation of real inspection data. For that future to be useful, the models, field equipment, and labeled examples would need to reflect FRP pipes, and performance would need independent validation. A nearer milestone would be tests on realistic fiber-reinforced pipes that report detection and false-alarm performance across clearly documented flaws and inspection conditions. If those results prove dependable, they could give inspectors stronger evidence for deciding when a pipe needs attention. The review describes the research path toward that capability; it does not show that the capability is already established in operating networks.
Key Sources
- Primary source: Advanced Non-Destructive Testing Simulation and Modeling Approaches for Fiber-Reinforced Polymer Pipes: A Review.
DOI or Journal Page · Review or Meta-Analysis · 2025-05-24
Keep exploring